Dropped Kerbs Explained: From Planning Permission to Installation

M&C ADVICE & INSPIRATION
Dropped Kerbs Explained: From Planning Permission to Installation
Plan your outdoor space
with a clearer picture.

For many homeowners, creating a new driveway means more than just paving—it also involves safely accessing the road. A dropped kerb (also known as a lowered kerb) allows vehicles to cross the pavement without damaging the edge or obstructing pedestrians.
Our dropped-kerb information can help you prepare questions about the crossing alongside your private driveway plans. Keep the authority’s requirements and agreed responsibilities with the proposed layout.
Work to a vehicle crossing over the public footway needs highway approval. Any planning permission for the access or driveway is a separate question, so establish both requirements for the property. Clear responsibilities help you coordinate the crossing with work inside your boundary. This guide explains what’s involved, from permission to installation, and how professional help can save time and costly mistakes.
What Is a Dropped Kerb and Why It Matters
A dropped kerb is a section of pavement that has been lowered to create smooth access between the road and a driveway. The crossing construction is designed for its authorised vehicle use while maintaining an appropriate route for pedestrians and drainage.
Without a properly installed dropped kerb, driving over a standard pavement edge is illegal and can lead to fines or repair costs from the local authority. Approval and completion records relate to the authorised crossing work; they do not establish that every other part of the property has the permissions it needs.
Check Planning Permission and Highway Approval Separately
For a crossing over the public footway, obtain the responsible highway authority’s approval before construction. Separately, ask the planning authority whether the proposed access or associated driveway work needs planning permission. Road classification, the property and restrictions on development rights can affect that answer.
A new crossing, widening or other alteration should be checked with the authority responsible for the highway. It is not enough to treat every permission as one planning application. Confirm the required sequence and any later licences, conditions or arrangements for affected services before booking construction.
Also establish who can carry out the crossing work. The authority may arrange construction or permit a contractor who meets its stated requirements; a council-approved list is not universal. Use the current process for your address.
The Application Process Step by Step
Use the authority’s procedure for the property. These stages help you organise the work, but the order and documents must follow that process:
- Initial enquiry: identify the highway and planning requirements, including any separate consents.
- Site information: supply the measurements, photographs, parking layout, drainage details and plans requested.
- Assessment and charges: establish current fees, what they cover and their refund terms.
- Decision: keep the written approval, plan and conditions together; a receipt is not permission to start.
- Construction arrangements: confirm who may do the work, the required licences and any utility coordination.
- Completion: follow the specified inspections and acceptance procedure, and confirm when the crossing can be used.
Agree which application tasks an adviser or contractor will undertake. Assistance with paperwork does not guarantee a decision or remove the applicant’s responsibilities.

Site Requirements to Meet Before Work Begins
Not every property automatically qualifies for a dropped kerb. Local authorities typically assess several practical conditions:
- Driveway Depth: Use the highway authority’s required parking dimensions and layout, with vehicles accommodated inside the boundary without overhanging the footway. A generic 4.8-metre figure is not an eligibility rule for every area.
- Surface Gradient: The slope should not be too steep for safe vehicle movement.
- Visibility: Adequate sightlines must be maintained for pedestrians and traffic.
- Drainage: The new access should not channel water onto the public highway.
- Boundaries and Trees: Identify trees, lamp posts and utility apparatus, and establish any protection, relocation or consent requirements.
These are practical checks for the application; the authority assesses the proposed layout against its current criteria.
What Professional Installation Involves
Start construction only after the required approvals, licences and arrangements are in place. Timing depends on the authorised work and site, including any services that need attention. The work typically includes:
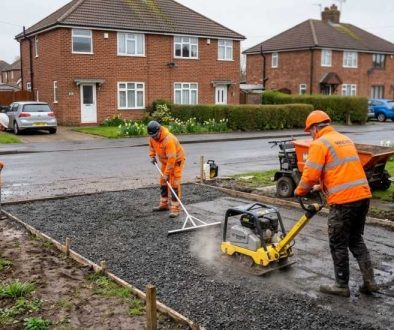
- Excavation: The pavement is carefully cut and removed along the approved access width.
- Kerb Replacement: Existing upright kerbs are removed and replaced with lowered kerb stones to form a smooth transition.
- Base Preparation: The supporting construction must follow the authority’s specification for the crossing; one generic sub-base recipe is not a design for every site.
- Re-paving or Tarmacking: The new section of pavement is surfaced with materials that match or complement the existing path.
- Finishing and Inspection: Once complete, the site is cleaned and inspected to confirm it meets highway standards.
The specification should address levels, kerb support and drainage. Check how these details will be constructed and inspected as part of the agreed work.
The contractor must follow the approved specification and the required inspection or acceptance process.
Common Mistakes to Avoid
Homeowners sometimes attempt to install or modify kerbs without approval, unaware that doing so can lead to enforcement action. Councils can issue penalties or require the work to be removed at the homeowner’s expense.
Other common errors include:
- Hiring unapproved contractors who don’t meet local highway specifications.
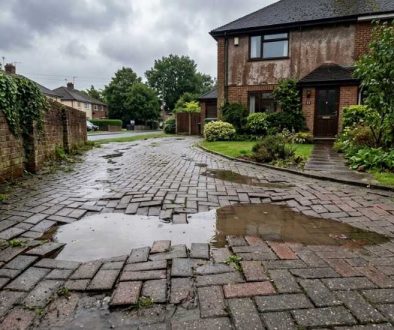
- Overlooking drainage, leading to puddling or driveway flooding.
- Using mismatched materials that affect appearance or durability.
- Failing to set correct gradients, resulting in unsafe vehicle access.
Check the contractor’s evidence against the authority’s actual requirements and agree the complete scope before work starts.

Integrating Your Dropped Kerb with a New Driveway
A dropped kerb installation is often part of a larger home improvement project. Coordinate the two elements, including responsibilities where different parties carry out the private driveway and public crossing.
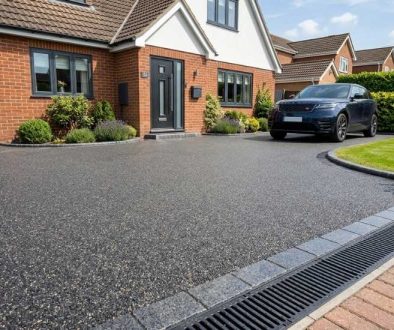
When paired with a new resin, tarmac, or block-paved driveway, the kerb serves as both an entry point and a design feature. The public-footway finish must meet the highway authority’s requirements; private driveway materials can be planned around the approved levels and boundary.
Professional installers plan both simultaneously—ensuring the sub-base levels, drainage channels, and edging work together for durability and style. Agree the sequence and access arrangements so each contractor knows how the two parts will connect.
Sustainability and Smart Design Considerations
Discuss the drainage of the whole driveway, including its surface, supporting layers and the destination of rainfall. Calling a surface permeable or resin-bound does not establish that the installed system will infiltrate water or meet the requirements for the site.
The government’s front-garden surfacing guidance explains different approaches to managing runoff. Ground conditions, slopes and the proposed construction affect the choice. Keep drainage design and any planning checks separate from permission to alter the highway crossing; the crossing itself does not make a driveway a sustainable drainage system.
Professional vs DIY: Why It’s Worth Hiring Experts
Public-footway work needs the permissions and construction arrangements required by the highway authority. Before appointing anyone, establish whether the council organises the work or allows a suitable contractor, and what qualifications, insurance, licences and inspections apply.
When discussing a project with M&C Paving Northeast, agree the private driveway scope, any crossing work and who handles each application or approval. The authority makes the decision. Experience and a quotation are useful evidence to assess, but neither guarantees consent, an increase in property value or a particular service life.
Your Next Step to Safe, Legal Access
A dropped kerb is more than just a practical feature—it’s the gateway to your home. Done right, it provides convenience, boosts kerb appeal, and meets all regulatory requirements. Done wrong, it can lead to fines and future repairs.
If you are planning a new driveway or asking about an existing access, establish the authority’s current assessment process before fixing dates. Permission, utility coordination and contractor availability can affect the programme; an enquiry does not guarantee completion before a particular season.
Contact M&C Paving Northeast today for expert guidance on dropped kerb applications and professional installation across the North East. Agree which advice, applications and construction tasks are included in the proposed work. The relevant authority decides permissions and completion requirements.
For the wider options, see our Driveway Contractors page. The right specification depends on your property and the work agreed at survey.
Ready to discuss your own project? Contact M&C Paving Northeast to arrange a free site visit and quote.
Frequently asked questions
What should happen before crossing construction is booked?
Establish the highway authority’s process, any separate planning checks and who is allowed to carry out the work. Keep the written decision and approved layout with the conditions. Then confirm any further licences or arrangements for utilities and street furniture.
Agree the construction programme around those requirements, rather than treating an application receipt or a private driveway quotation as permission to start.
Is a 4.8-metre driveway deep enough for approval everywhere?
No single depth establishes eligibility for every authority or property. Use the dimensions and layout requirements applicable to the address, including usable parking space, the boundary and pedestrian access. Measure the actual space around walls, steps and the building.
A neighbouring crossing or a general dimension in an advice article cannot settle whether your own proposed access will be approved.
Can I choose the public-footway finish to match my driveway?
The highway authority’s approved specification controls the crossing and public-footway work. Your preferred private driveway material does not override those requirements. Discuss the boundary, levels and drainage together, then identify which materials and details are permitted in each area.
Keep this distinction in the quotation so decorative choices inside the property are not assumed to apply to the pavement as well.
Does a resin-bound surface automatically solve driveway drainage?
No. The performance depends on the complete proposed system and site, including supporting construction and where water will go. A permeable surface over unsuitable layers does not establish an infiltration solution. Ask for the drainage approach to be explained alongside the layout and levels.
Any planning requirements for the driveway and the approval for a highway crossing remain separate checks.
What records should I keep after the work is finished?
Keep the approved plan and conditions, relevant permissions or licences, the agreed quotation and any changes to the scope. Retain inspection or acceptance records required by the authority, together with handover information for the private driveway.
Confirm when vehicles can use the completed work and who handles any outstanding items. These records clarify what was authorised and completed without relying on a verbal assurance.
FROM IDEAS TO YOUR OUTDOOR SPACE
Ready to take the next step?
Talk to M&C about the work you have in mind.
For many homeowners, creating a new driveway means more than just paving—it also involves safely accessing the road. A dropped kerb (also known as a lowered kerb) allows vehicles to cross the pavement without damaging the edge or obstructing pedestrians.
In the North East, installing a dropped kerb is a regulated process that requires both planning approval and professional construction. Getting it right ensures safety, compliance, and long-term durability. This guide explains what’s involved, from permission to installation, and how professional help can save time and costly mistakes.
What Is a Dropped Kerb and Why It Matters
A dropped kerb is a section of pavement that has been lowered to create smooth access between the road and a driveway. It prevents damage to both the pavement and your vehicle while maintaining a safe route for pedestrians and water run-off.
Without a properly installed dropped kerb, driving over a standard pavement edge is illegal and can lead to fines or repair costs from the local authority. A compliant installation also protects the integrity of the footpath and ensures your property meets local planning and highway standards.
When You Need Planning Permission
In most North East councils—including Newcastle, Sunderland, Durham, and surrounding areas—you must obtain permission before modifying a public pavement. The process varies by authority but typically involves submitting an application with drawings, photographs, and proof of property ownership.
Approval is usually required if:
- You’re creating a new driveway or vehicle access where none existed before.
- Your property fronts a classified road (A or B road).
- You’re altering the width or gradient of an existing access.
- You’re crossing a public footpath, verge, or drainage channel.
Applications are assessed to ensure the work won’t compromise public safety, utilities, or visibility for motorists and pedestrians. Once approved, installation must be carried out by a council-approved contractor—this is where trusted local specialists like M&C Paving Northeast come in.
The Application Process Step by Step
Getting approval for a dropped kerb may sound complex, but the process follows a clear structure:
- Initial Enquiry: Contact your local council or visit its website to check requirements and download the application form.
- Site Assessment: Provide photos and a basic plan of your property showing the proposed driveway and kerb position.
- Payment of Application Fee: Most councils charge an assessment fee, which covers the cost of a site visit by a highways officer.
- Council Inspection: A highways officer visits to confirm suitability—checking visibility, gradient, existing drains, and potential utility conflicts.
- Approval or Conditions: You’ll receive written consent or a list of modifications needed before work can proceed.
- Hire an Approved Contractor: The installation must meet strict technical standards set by the council.
Professional contractors handle much of this paperwork and liaison on your behalf, helping avoid rejections or costly delays.
Site Requirements to Meet Before Work Begins
Not every property automatically qualifies for a dropped kerb. Local authorities typically assess several practical conditions:
- Driveway Depth: There must be enough distance between your house and the pavement (often at least 4.8 metres) to park safely without overhanging the footpath.
- Surface Gradient: The slope should not be too steep for safe vehicle movement.
- Visibility: Adequate sightlines must be maintained for pedestrians and traffic.
- Drainage: The new access should not channel water onto the public highway.
- Boundaries and Trees: Work must not interfere with street trees, lamp posts, or utility covers.
Meeting these conditions ensures the application proceeds smoothly and that the final installation performs as intended.
What Professional Installation Involves
Once approval is granted, the installation process can usually be completed in just a few days by a qualified contractor. The work typically includes:
- Excavation: The pavement is carefully cut and removed along the approved access width.
- Kerb Replacement: Existing upright kerbs are removed and replaced with lowered kerb stones to form a smooth transition.
- Base Preparation: A compacted hardcore base (usually MOT Type 1) is laid for strength and stability.
- Re-paving or Tarmacking: The new section of pavement is surfaced with materials that match or complement the existing path.
- Finishing and Inspection: Once complete, the site is cleaned and inspected to confirm it meets highway standards.
Professional installation ensures correct alignment with road levels, secure bedding of kerb stones, and proper drainage fall—details that prevent premature wear and standing water.
Common Mistakes to Avoid
Homeowners sometimes attempt to install or modify kerbs without approval, unaware that doing so can lead to enforcement action. Councils can issue penalties or require the work to be removed at the homeowner’s expense.
Other common errors include:
- Hiring unapproved contractors who don’t meet local highway specifications.
- Overlooking drainage, leading to puddling or driveway flooding.
- Using mismatched materials that affect appearance or durability.
- Failing to set correct gradients, resulting in unsafe vehicle access.
Engaging a certified contractor from the start ensures compliance and long-term quality.
Integrating Your Dropped Kerb with a New Driveway
A dropped kerb installation is often part of a larger home improvement project. Aligning both elements guarantees a cohesive, functional result.
When paired with a new resin, tarmac, or block-paved driveway, the kerb serves as both an entry point and a design feature. Matching materials, edging, and colours creates a seamless transition from pavement to property.
Professional installers plan both simultaneously—ensuring the sub-base levels, drainage channels, and edging work together for durability and style. This unified approach also reduces disruption and overall project time.
Sustainability and Smart Design Considerations
Modern driveway design increasingly focuses on sustainability and aesthetics alongside practicality. A properly installed dropped kerb can enhance water management when integrated with permeable paving or resin-bound surfaces that comply with SuDS (Sustainable Drainage Systems) standards.
These solutions allow rainwater to filter naturally through the driveway rather than run off onto the road, reducing flood risk and maintaining local drainage balance. Environmentally conscious homeowners can combine a dropped kerb with eco-friendly materials such as recycled aggregates or sustainably sourced edging stones.
Smart design ensures that your new access looks elegant, performs reliably, and supports environmental goals.
Professional vs DIY: Why It’s Worth Hiring Experts
While some homeowners are tempted to take on kerb work themselves, the legal and technical requirements make this risky. Councils demand that contractors carry valid public liability insurance, street works accreditation, and adherence to highway specifications.
Professional installers like M&C Paving Northeast handle every stage—from submitting drawings to final surfacing—ensuring compliance and efficiency. Their experience with local authorities means smoother approvals and fewer unexpected complications, especially when utilities or drainage lines are present near the site.
In the long term, a professionally installed dropped kerb adds safety, value, and visual appeal to your property—without the headaches of legal or structural issues.
Your Next Step to Safe, Legal Access
A dropped kerb is more than just a practical feature—it’s the gateway to your home. Done right, it provides convenience, boosts kerb appeal, and meets all regulatory requirements. Done wrong, it can lead to fines and future repairs.
If you’re planning a new driveway or need to regularise an existing access, now is the perfect time to start. The approval process can take several weeks, so early planning ensures installation is complete before winter sets in.
Contact M&C Paving Northeast today for expert guidance on dropped kerb applications and professional installation across the North East. Their experienced team manages permissions, liaises with local councils, and delivers compliant, long-lasting results you can trust.