
Dropped Kerb Rules: Know Before You Alter Access

M&C ADVICE & INSPIRATION
Dropped Kerb Rules: Know Before You Alter Access
Plan your outdoor space
with a clearer picture.

Lowering the pavement outside your home may look like a small extension to the driveway. Where the crossing is on the public highway, it needs a separate approval process. For work on the public highway, obtain approval from the responsible highway authority before construction. Following the right process protects pedestrians, underground services and, ultimately, your wallet—unauthorised works can trigger fines or an order to reinstate the original kerb. By understanding the basic rules early, you can plan a driveway improvement that is both legal and stress-free.
Our dropped-kerb information can help you prepare questions about access work alongside the authority’s requirements.
Dropped Kerbs: What They Are and Why They’re Controlled
A dropped kerb, sometimes called a vehicle crossing, lowers the roadside kerb and strengthens the pavement so cars can move smoothly between road and drive. Councils regulate crossings for two broad reasons:
- Safety – a shallow ramp removes the tyre-scraping edge for cars while keeping the footway level for prams, wheelchairs and mobility scooters.
- Asset protection – reinforced sub-base layers stop heavy wheels cracking the footway or damaging pipes and cables buried beneath it.
A crossing over the public footway remains part of the highway; paving your own driveway does not authorise alterations to it.
Do You Need Permission? Key Triggers to Check
For work to a public highway crossing, obtain the highway authority’s approval before construction. This is separate from any planning permission needed for the access or driveway. Permeable paving does not give permission to alter the pavement or kerb.
Ask the local planning authority about the actual proposal, including access onto a classified road and any property-specific restrictions. Listed buildings, conservation designations, trees and changes to an existing access can introduce further checks; they are not a single UK-wide automatic permission test. Confirm the road classification with the authority rather than judging it by traffic or appearance.
The GOV.UK crossing application finder covers England and Wales. For North Shields, use North Tyneside’s vehicle access crossing guidance. Rules for private roads and other UK jurisdictions need their own checks.
How Councils Assess Your Proposal
Although wording differs between boroughs, most authorities look at four broad questions:
- Space on your land – is the driveway deep and wide enough for a vehicle to park clear of the footpath?
- Traffic impact – will new or wider access points interfere with bus stops, cycle lanes or on-street parking bays?
- Highway layout – are there street-lights, trees or telecom poles in the way?
- Visual amenity – would large sections of grass verge disappear, noticeably changing the street scene?
These are useful early checks; the authority assesses the site against its current criteria.

Safety and Visibility Principles
Inspectors focus on what drivers and pedestrians can see, not on decorative paving. In simple terms they want:
- Clear lines of sight so a driver leaving the drive can spot people on the footway and vehicles on the road.
- A gentle slope so cars do not bottom out and wheelchair users do not meet a steep ramp.
- Sound drainage falls so water neither ponds nor flows across the pavement.
The authority’s visibility and gradient requirements determine whether the proposed access is suitable; use its assessment rather than a simple visual guess.
Underground Services and Drainage Considerations
Covers, lighting columns and utility apparatus can change whether an access is practical and what it costs. Record visible obstacles on the initial sketch and follow the authority’s requirements for utility information and any relocation. A clear-looking pavement does not establish that there are no services beneath it.
Plan drainage within the property so water is not directed over the footway. Permeable paving, a suitable drainage outlet or infiltration may be options, depending on the site. There is no universal soakaway distance measured from the footway: its suitability and position depend on the ground, nearby structures and the applicable design requirements. The government’s front-garden surfacing guidance explains approaches to controlling runoff; it does not replace crossing approval.
Fact-finding early prevents unwelcome surprises such as last-minute cable diversions or rejected designs.
The Application Journey in Simple Steps
- Initial enquiry: identify the highway authority and ask the planning authority which separate consents are needed.
- Site information: gather the required photographs, measurements, parking layout and drainage details.
- Application and assessment: submit the information and current fee specified by the authority. Read its refund terms before paying.
- Written decision: review the approved layout, conditions and any further licence requirements.
- Contractor arrangements: follow the authority’s process. Some arrange the work; others permit a suitably qualified contractor under stated insurance, accreditation and licence conditions.
- Construction and completion: start only when the necessary approvals are in place and follow the required inspection and handover process.
Use the council’s current processing information when planning the programme. Assessment, separate planning checks, utility work and construction availability can take different amounts of time; a four-to-eight-week total should not be assumed.
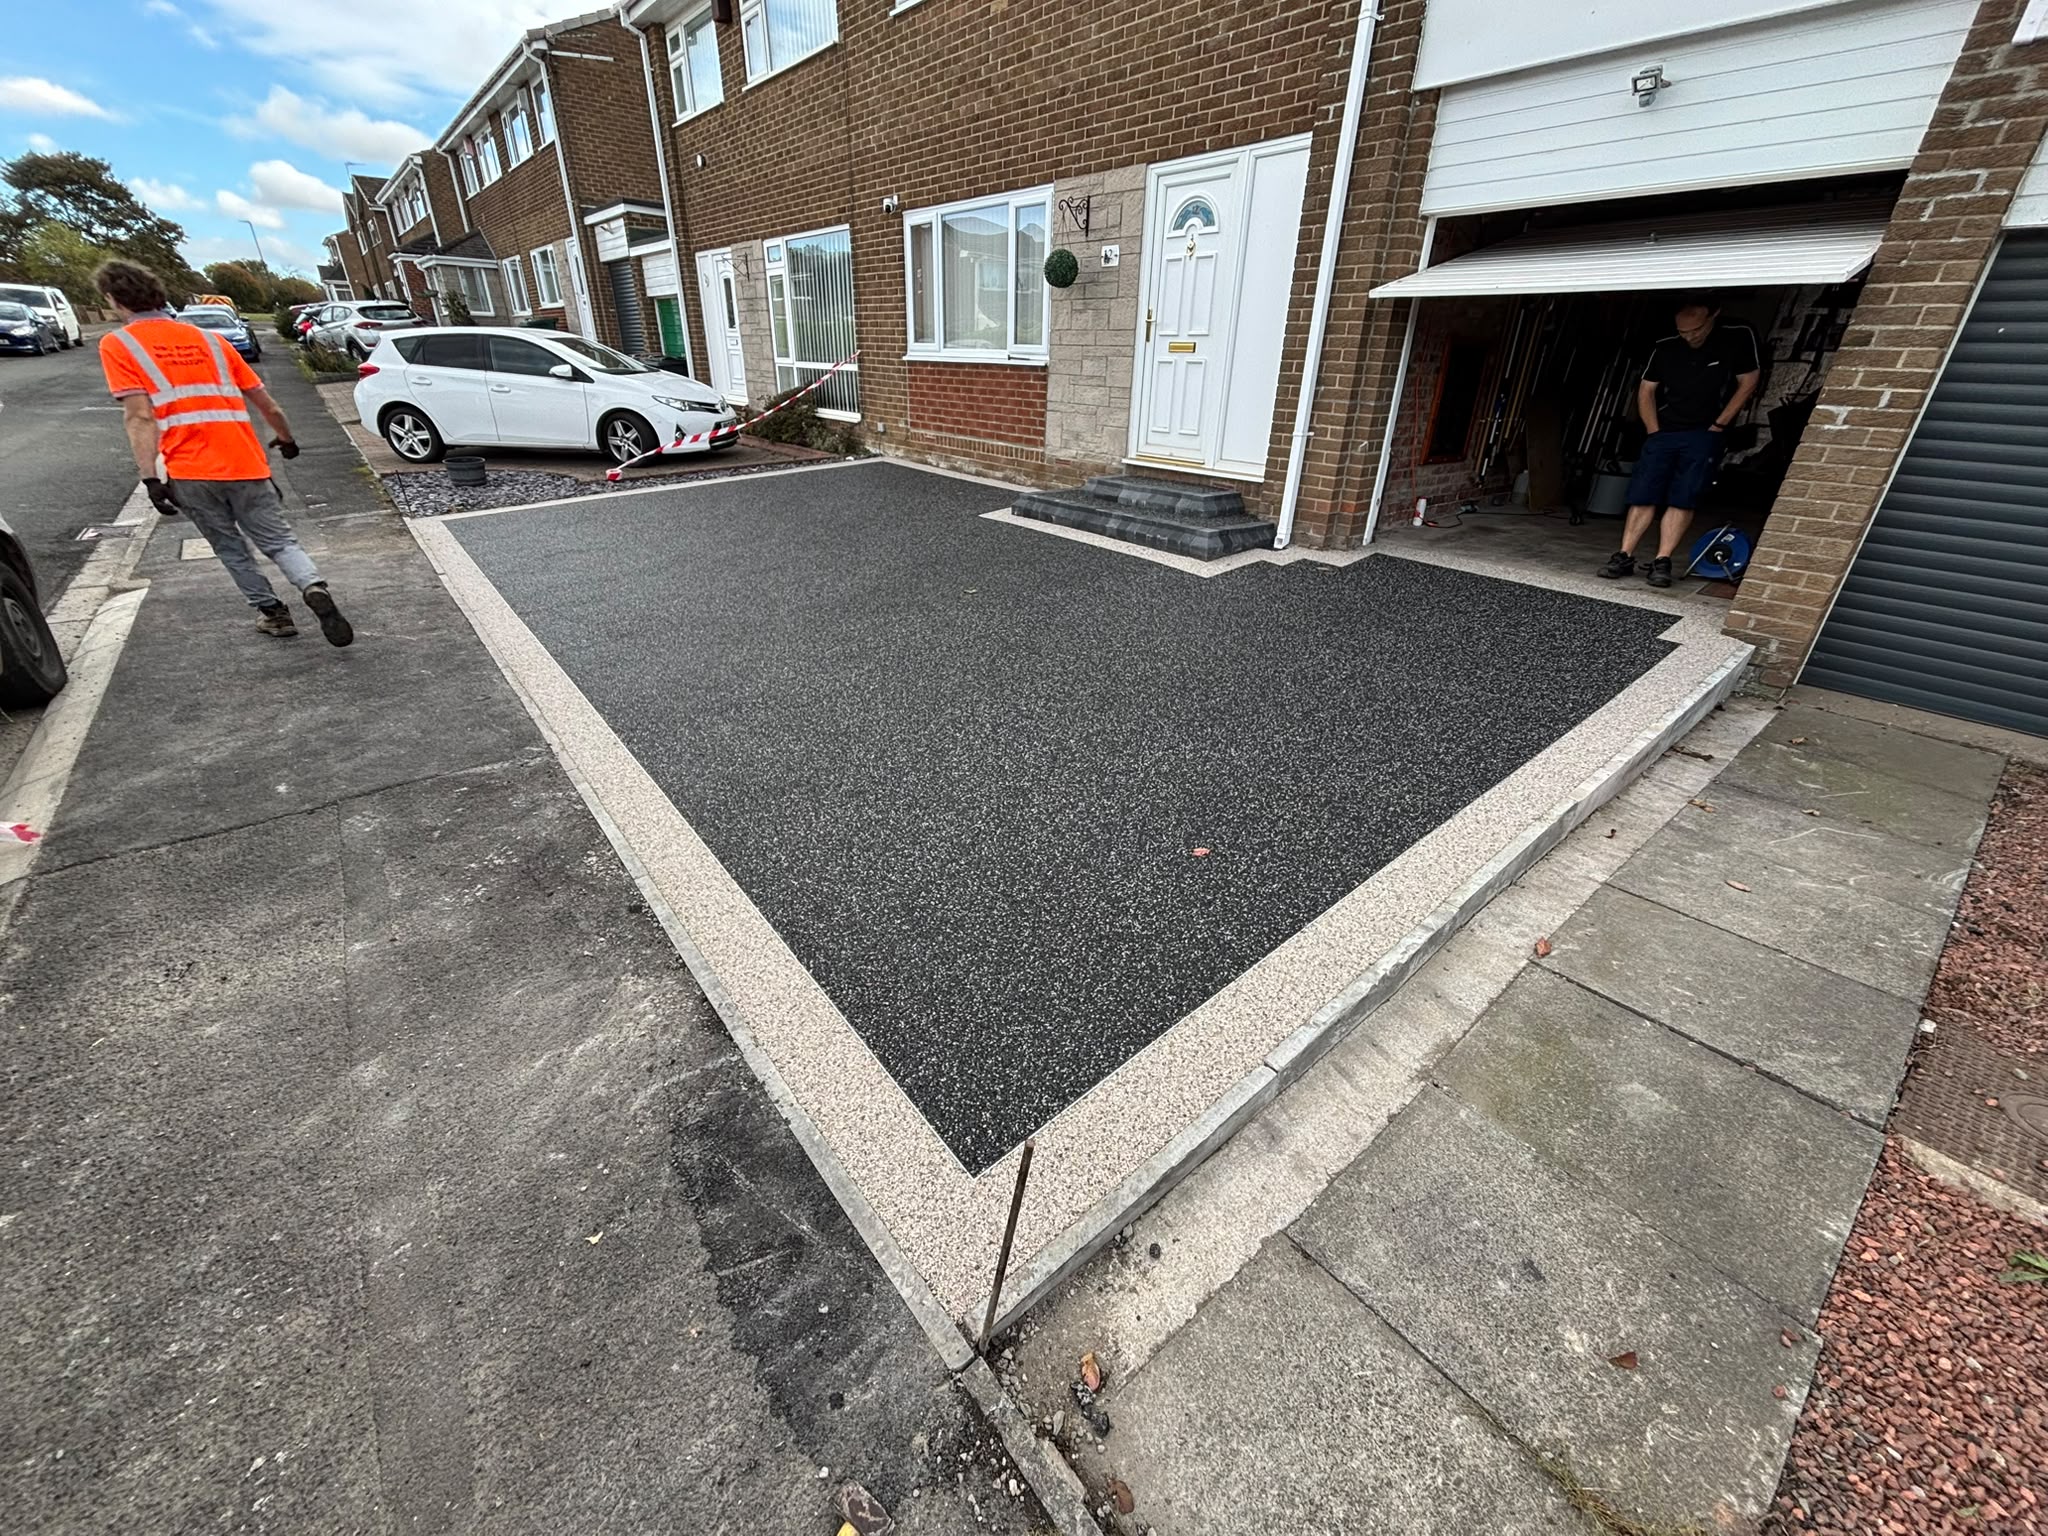
Budgeting Wisely: Typical Cost Elements
Obtain current charges and written quotations for the work your access actually needs:
- Assessment and licences: confirm each fee, what it covers and whether it can be refunded.
- Construction: allow for the specified crossing width, footway reconstruction and traffic management.
- Services and street furniture: identify who pays for any permitted relocation or protection.
- Completion conditions: check whether inspections, a bond or defect obligations apply under that authority’s process.
A regional price range cannot establish the cost or approval prospects for a particular property. Keep private driveway work separate from highway crossing charges when comparing quotations.
Avoiding Common Pitfalls
Homeowners most often run into trouble when they:
- Start digging before written approval arrives.
- Underestimate driveway size, leaving cars overhanging the footpath.
- Ignore drainage, sending water sheeting across the pavement.
- Forget street furniture that must be moved—and paid for—by the applicant.
An early enquiry and a measured site assessment can reveal problems before you commit to construction.
Smooth Access, Zero Headaches
A workable crossing needs enough space, suitable visibility and the right approvals. Give yourself enough driveway depth, design for clear sight lines and secure the proper permissions before ordering materials; allow time to address any conditions in the decision. Regulations and fees change periodically, so always check the latest guidance on your own council’s website before you apply.
For tailored advice, compliant designs and expert installation, contact M & C Paving Northeast today. Agree which design, application and construction tasks are included in the quotation. The relevant authorities decide approvals; appointing a contractor does not guarantee consent.
For the wider options, see our Driveway Contractors page. The right specification depends on your property and the work agreed at survey.
Ready to discuss your own project? Contact M&C Paving Northeast to arrange a free site visit and quote.
Frequently asked questions
Does permeable paving mean I can install a dropped kerb without approval?
No. The drainage approach for paving inside the property is separate from approval to alter a crossing over the public footway. Confirm the highway process and ask the planning authority whether the access or associated works also need planning permission.
Choosing permeable paving does not settle either question. Obtain the decisions and any required licences before agreeing a construction start date.
Can any driveway contractor carry out the pavement crossing?
The highway authority sets the arrangements for work on its highway. Some authorities arrange construction themselves; others allow an appointed contractor who meets their stated conditions. Those can include qualifications, insurance and a separate highway licence.
Ask for the current requirements and evidence that they are met for your property. A quotation for private driveway paving does not by itself authorise pavement work.
How much parking space will the council require?
Use the dimensions and layout requirements published by the responsible authority. The vehicle needs to fit within the property without obstructing the footway, but one generic depth or width cannot establish eligibility everywhere.
Measure the usable space, including walls, steps and the position of the house. Include the proposed parking arrangement in the application so it can be assessed against the actual site.
How long does a dropped-kerb application take?
Check the authority’s current assessment times and what information must be supplied before that period starts. Planning checks, crossing approval, utility adjustments and a contractor’s start date are separate parts of the programme.
An incomplete application or a condition requiring further work can change the schedule. Avoid booking construction solely around a general four-to-eight-week estimate found in an advice article.
What should be included when comparing crossing quotations?
Separate the private driveway work from the highway crossing and identify the permissions, assessments and construction covered by each price. Ask about service relocation, traffic management, inspections and any completion conditions that apply.
Confirm who submits each application and pays each charge. Use the authority’s current fee and refund information rather than assuming that another council’s charges or contractor arrangements apply to your home.
FROM IDEAS TO YOUR OUTDOOR SPACE
Ready to take the next step?
Talk to M&C about the work you have in mind.
Altering the kerb outside your property may look like a quick weekend upgrade, but in law it counts as work on the public highway. Your local council must approve it before a single stone is lifted. Following the right process protects pedestrians, underground services and, ultimately, your wallet—unauthorised works can trigger fines or an order to reinstate the original kerb. By understanding the basic rules early, you can plan a driveway improvement that is both legal and stress-free.
Dropped Kerbs: What They Are and Why They’re Controlled
A dropped kerb, sometimes called a vehicle crossing, lowers the roadside kerb and strengthens the pavement so cars can move smoothly between road and drive. Councils regulate crossings for two broad reasons:
- Safety – a shallow ramp removes the tyre-scraping edge for cars while keeping the footway level for prams, wheelchairs and mobility scooters.
- Asset protection – reinforced sub-base layers stop heavy wheels cracking the footway or damaging pipes and cables buried beneath it.
Because the pavement remains highway land even after the work is finished, permission is always needed.
Do You Need Permission? Key Triggers to Check
Across England a single domestic crossing often counts as “permitted development” if the new driveway surface is permeable and no protected trees or listed structures are affected. You will, however, need formal consent when any of the following apply:
- The property fronts an A-, B- or C-class road.
- The home is listed, lies in a conservation area or sits on a corner near a junction.
- Surface water would run from your drive onto the highway instead of draining on-site.
- You plan to widen an existing crossing beyond its original limits.
A short pre-application enquiry with the planning or highways team confirms which permissions are required and prevents costly redraws later.
How Councils Assess Your Proposal
Although wording differs between boroughs, most authorities look at four broad questions:
- Space on your land – is the driveway deep and wide enough for a vehicle to park clear of the footpath?
Traffic impact – will new or wider access points interfere with bus stops, cycle lanes or on-street parking bays? - Highway layout – are there street-lights, trees or telecom poles in the way?
- Visual amenity – would large sections of grass verge disappear, noticeably changing the street scene?
Meeting these tests does not guarantee approval, but it greatly improves your chances.
Safety and Visibility Principles
Inspectors focus on what drivers and pedestrians can see, not on decorative paving. In simple terms they want:
- Clear lines of sight so a driver leaving the drive can spot people on the footway and vehicles on the road.
- A gentle slope so cars do not bottom out and wheelchair users do not meet a steep ramp.
- Sound drainage falls so water neither ponds nor flows across the pavement.
Exact sight-distance formulas vary with speed limits, yet the headline rule remains: no blind spots.
Underground Services and Drainage Considerations
Beneath most North-East pavements lie gas risers, fibre-optic ducts and low-voltage cables. Before approval, councils usually ask for a basic utility search plus a sketch of any covers or boxes that might need relocating. They also want proof your new drive will drain within your boundary—commonly through permeable paving or a soak-away at least five metres from the footway—so storm water never spills onto the highway.
Fact-finding early prevents unwelcome surprises such as last-minute cable diversions or rejected designs.
The Application Journey in Simple Steps
- Initial enquiry – confirm whether you need planning permission, a highways licence or both.
- Site measurements & utility check – gather photographs, sketches and drainage notes.
- Form submission & fee – pay the non-refundable assessment charge set by your council.
- Officer visit – a highways engineer checks sight lines, gradients and obstructions.
- Decision letter – approval may come with conditions (for example, move a lamp-column) or, occasionally, a refusal with reasons.
- Construction by an approved contractor – most councils insist on firms that hold street-works accreditation.
- Final inspection – workmanship is signed off and any bond or guarantee period begins.
The whole cycle often spans four to eight weeks, so apply well before you schedule wider driveway works.
Budgeting Wisely: Typical Cost Elements
Figures vary by authority and site, yet most homeowners should allow for:
- Application or licence fee – paid up-front and non-refundable (around £100 – £400 in many North-East boroughs).
- Construction cost – labour, kerb units, reinforced footway surfacing and any traffic management.
- Bond or guarantee – a refundable sum the council may hold until the crossing stays defect-free for a set period.
- Utility adjustments – relocating a telecom cover or lighting column can add appreciably to the bill.
Obtaining written quotations for each element keeps surprises at bay.
Avoiding Common Pitfalls
Homeowners most often run into trouble when they:
- Start digging before written approval arrives.
- Underestimate driveway size, leaving cars overhanging the footpath.
- Ignore drainage, sending water sheeting across the pavement.
- Forget street furniture that must be moved—and paid for—by the applicant.
A ten-minute phone call with the highways team or a site visit from a professional installer will eliminate most of these issues.
Smooth Access, Zero Headaches
Understanding dropped kerb rules North East comes down to timing, safety and paperwork. Give yourself enough driveway depth, design for clear sight lines and secure the proper permissions before ordering materials; the rest should run smoothly. Regulations and fees change periodically, so always check the latest guidance on your own council’s website before you apply.
For tailored advice, compliant designs and expert installation, contact M & C Paving Northeast today. Their experienced team will handle the forms, liaise with inspectors and deliver a fully approved crossing that welcomes every visitor with ease.


