
Choosing a Retaining Wall: Types, Site Constraints and Design Questions

M&C ADVICE & INSPIRATION
Choosing a Retaining Wall: Types, Site Constraints and Design Questions
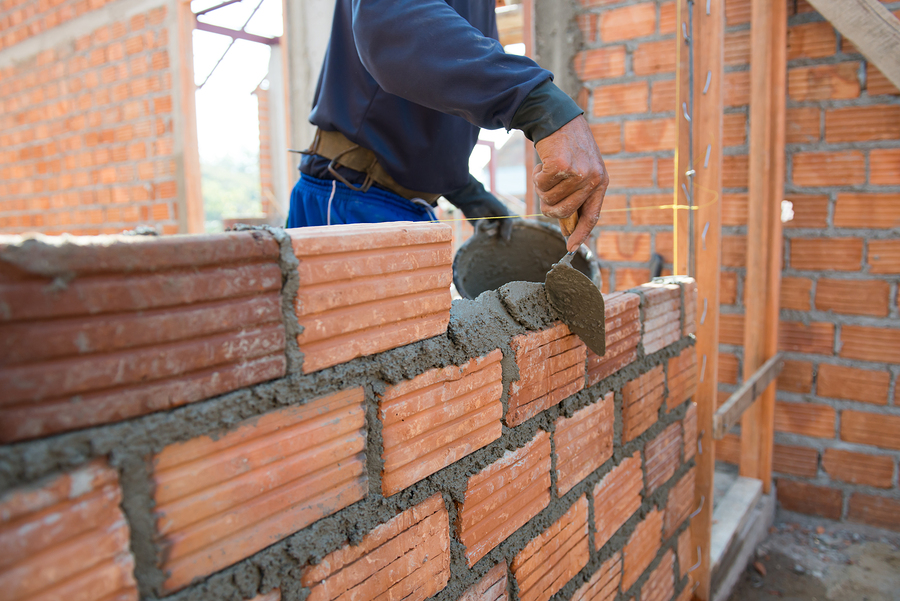
Retaining-wall selection starts with the ground and loads the structure must support. This overview explains common approaches and the information to discuss with a competent designer.
Planning work of your own? Explore our brickwork service, then use this guide to help shape the questions you ask at your site visit.
Identify what the wall must retain
A retaining wall holds a difference in ground level. Before choosing a finish, establish the retained height, slope, soil and nearby loads such as a driveway, building or storage area. Distinguish a decorative boundary wall from a structure intended to retain soil. A wall that looks similar in a photograph may have a very different structural role.
Understand gravity wall options
Gravity walls rely substantially on their weight and geometry. Stone, suitable concrete units and engineered modular systems can provide different appearances and footprints. Foundations, retained ground and drainage still matter. There is no single safe height rule that makes any masonry wall suitable for DIY construction or removes the need for an appropriate design.

Consider reinforced and specialist systems
Reinforced concrete cantilever walls use a designed stem and base. Other solutions may involve reinforced soil, anchors or specialist piling. These are options for competent designers to assess against the actual constraints; the wall type should not be selected from height alone. Space for foundations, excavation and construction access can be as important as the visible face.
Plan water management with the structure
Water behind a wall needs consideration in the design. Ask how the construction manages rainfall and groundwater, how drainage will discharge and how accessible components will be maintained. A few holes or a gravel strip should not be assumed to provide a complete solution. The appropriate detail depends on the wall system and site.

Check boundaries and nearby features
Locate boundaries and known services, and explain any nearby paving, trees, structures or changes in use. Foundations or anchors may extend beyond the visible wall, so ownership and access constraints must be understood. Agree who is responsible for the structural design and for checking relevant approvals before excavation or construction.
Compare complete proposals
A useful proposal identifies the design basis, wall system, foundations, drainage, excavation, disposal and finish. Ask what information remains uncertain and how changes will be handled. Obtain competent structural or ground advice where the project requires it. The cheapest wall facing is not necessarily the least expensive suitable structure once the full site work is included.
Ready to discuss your own project? Contact M&C Paving Northeast to arrange a free site visit and quote.
See the areas covered by M&C Paving Northeast when planning a local project.
Frequently asked questions
How do I know whether a wall is retaining soil?
Look at the ground level on each side and whether the structure supports soil that would otherwise move into the lower area. The role may be unclear where levels have changed or the wall is partly hidden.
Ask a competent professional to assess it before alteration. A decorative appearance or a small exposed face does not establish that the wall has no retaining function.
Can I choose the wall type just from its height?
No. Height is one input alongside soil, slopes, groundwater, nearby loads, foundations and construction access. A driveway or building near the retained area can change the design requirements. Avoid generic height cut-offs that imply one system is automatically suitable.
Give the designer a full site brief and ask how the proposed wall addresses the actual ground and loading conditions.
Further guidance: Marshalls retaining-wall systems.
Does every retaining wall need the same drainage detail?
No. The water-management detail must suit the selected wall system and the ground and water conditions. Ask how water behind the wall is considered, where any drainage will discharge and what maintenance will be possible.
Do not add holes or excavate behind an existing wall without advice. Changes to water flow or retained ground can affect a structure whose original design is unknown.
Are gabions always the cheapest retaining-wall option?
A cage-and-stone finish does not establish the complete project cost or suitability. Foundations, footprint, fill, access, excavation, drainage and the required design all affect the comparison. Ask for complete proposals based on the same retained levels and site conditions.
A system that uses inexpensive facing materials may still require substantial preparation or take up space you need for paths, planting or parking.
What should I do about a leaning or cracked retaining wall?
Arrange a competent assessment and avoid adding loads, excavating beside it or attempting a cosmetic repair before the cause is understood. Keep people away from an area that appears unstable. Record visible changes from a safe position and explain any recent drainage or landscaping work.
The appropriate response depends on the structure and ground; repointing or rebuilding the face may not resolve the underlying problem.
FROM IDEAS TO YOUR OUTDOOR SPACE
Ready to take the next step?
Talk to M&C about the work you have in mind.


