Concrete Bases for Garden Rooms, Hot Tubs and Sheds
Garden buildings are usually bought before anyone thinks about what they will stand on. The brochure arrives, the delivery date is booked, and the ground gets considered a fortnight beforehand. That order of events is behind most of the problems that show up later: doors that stop closing squarely, damp along one wall, a hot tub sitting fractionally out of level.
A properly built concrete base for a garden room, hot tub or large shed does more than provide a flat surface. It spreads load, keeps water away from the structure, and stops seasonal ground movement reaching the building. Getting it specified correctly before September turns into November is worth the effort.
Why the Base Decides Whether the Building Lasts
A garden building is only as stable as what sits beneath it. Timber frames and composite cladding are unforgiving of movement, and small errors underground become obvious at eye level.
Common consequences of an inadequate base include:
- Doors and windows that bind or stop latching once the seasons change.
- Damp along the lower cladding where the structure sits too close to ground level.
- Visible twisting in the frame after a wet winter on clay ground.
- A hot tub shell under uneven stress, which most manufacturers treat as a warranty issue.
- Rot starting at the floor bearers because water has nowhere to drain away.
None of these are repairable from above. Once a building is up, correcting the ground under it means taking the building down again.
What a Properly Built Base Contains
A concrete base is a build-up of layers, each doing a specific job. Skipping one to save a day rarely saves anything at all.
- Excavation to firm ground. Topsoil, turf and any soft or organic material are removed. Concrete poured over soft ground will follow it downwards.
- Geotextile membrane where needed. On clay or made ground, a separation layer stops the sub-base being pushed into the subsoil over time.
- Compacted sub-base. Typically 100 to 150mm of MOT Type 1 hardcore, laid in layers and compacted with a plate compactor. This is the part that spreads the load.
- Damp-proof membrane. A polythene sheet under the slab prevents ground moisture rising into the concrete and, from there, into the building.
- Reinforcement. Steel mesh or polypropylene fibres control shrinkage cracking and handle repeated loading.
- The slab. Concrete poured to the specified thickness, levelled and floated to a smooth, even finish.
- Curing time. Concrete gains strength over days rather than hours. Loading it too early causes damage that only appears later.
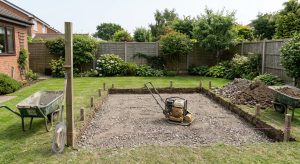
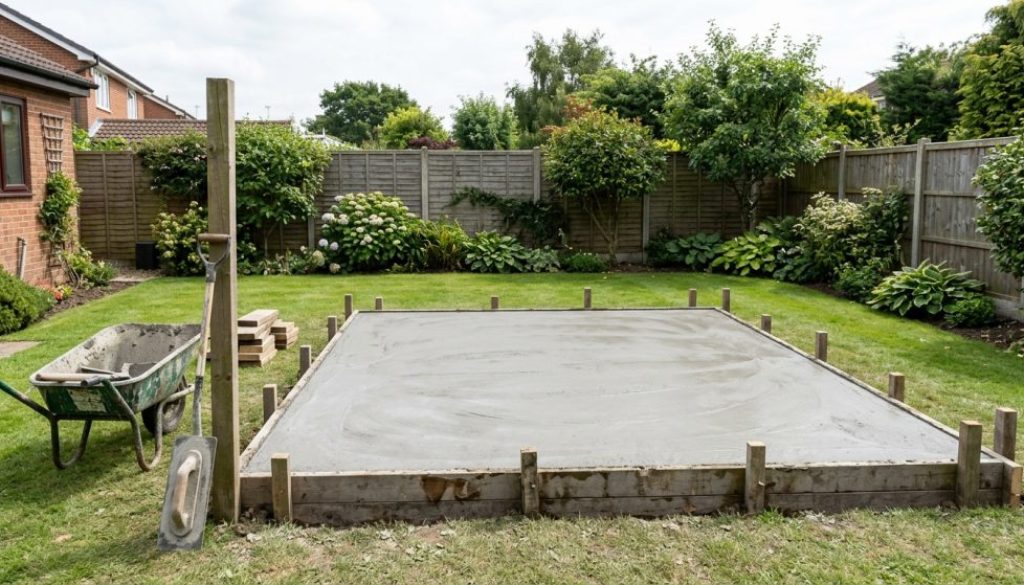
Timber shuttering holds the pour to shape and defines the finished edge. It comes off once the slab has set, leaving a clean line to build from.
Matching the Base to What Sits on It
Not every garden structure needs the same specification. The load, the way that load is applied, and how the building is fixed down all change what is required underneath.
|
Consideration |
Shed |
Garden room |
Hot tub |
|
Load pattern |
Light, spread evenly |
Moderate, concentrated at the frame perimeter |
Heavy and concentrated, applied and removed repeatedly |
|
Typical slab |
Thinner slab over compacted hardcore |
Full slab, level and square to the building footprint |
Thicker reinforced slab, commonly 100 to 150mm |
|
Reinforcement |
Often fibre reinforcement |
Mesh or fibre, depending on size |
Steel mesh recommended for anything beyond the smallest tubs |
|
Level tolerance |
Reasonably flat is acceptable |
Level and square matters for door alignment |
Must be genuinely level, since the shell relies on it |
|
Base size |
Match or slightly exceed footprint |
Match footprint, allow for assembly clearance |
Oversize to allow access and steps |
|
Services |
Rarely needed |
Ducting for power and data set before the pour |
Electrical supply and access to the equipment bay |
Manufacturer specifications always take precedence over general guidance. Most garden building and hot tub suppliers publish base requirements, and building to the higher of the two figures is the sensible approach.
Hot Tubs Need More Than a Level Slab
Hot tubs are the item homeowners most often underestimate, because an empty shell is light enough for a few people to carry across a lawn.
Once filled and occupied, a domestic hot tub can weigh somewhere between roughly 1,500kg and 2,500kg depending on size, and that weight sits in one spot rather than spread across the garden. It is also a cycling load, applied and released every time the tub is used and drained. Paving slabs and standard decking are not designed for that, and using them will often invalidate the warranty.
Points worth settling before the base is poured:
- Confirm the base specification issued by your supplier and build to it.
- Extend the slab beyond the tub footprint, commonly by around 100mm on each side, so there is safe footing and room for steps.
- Keep the equipment bay accessible, since engineers need to reach it.
- Arrange the electrical supply with a qualified electrician, as it needs to comply with the wiring regulations for outdoor installations.
- Allow the slab to cure fully before the tub is delivered and filled.
Drainage, Levels and Keeping Water Away
A base that holds water is a base that causes damp, and this is where the surrounding garden matters as much as the slab itself.
- Set the finished slab slightly above the surrounding ground so water runs away rather than towards it.
- Build in a gentle fall across the slab, away from any structure standing on it.
- Leave a gravel margin or drainage strip around a garden room to stop splashback marking the cladding.
- Check where existing garden water currently flows. A new slab in the wrong place can dam a natural route and push water towards the house.
- On heavy clay, plan the outfall properly rather than hoping the ground will take it.
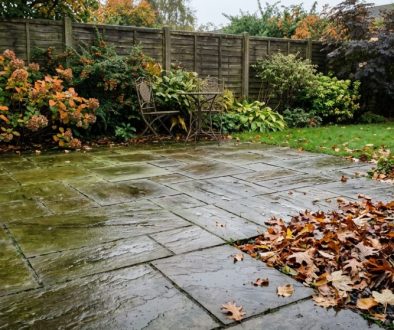
The same reasoning applies to paved areas, and the groundwork principles behind laying a patio that stays level carry across almost exactly.
Planning Rules Worth Checking Before You Order
Most garden buildings in England fall under permitted development, though the limits catch people out regularly. The base cannot fix a building that breaches them.
Under the outbuilding rules, a structure generally needs to be:
- Single storey, with eaves no higher than 2.5 metres.
- No more than 4 metres overall with a dual-pitched roof, or 3 metres with any other roof.
- No more than 2.5 metres in total height if any part sits within 2 metres of a boundary.
- Positioned behind the principal elevation of the house rather than in front of it.
- Within the rule that outbuildings and extensions together cover no more than half the land around the original house.
Building regulations are separate. They do not normally apply to a building under 15 square metres of internal floor area with no sleeping accommodation. Between 15 and 30 square metres, exemption usually depends on position relative to the boundary or on the materials used.
Above 30 square metres, approval is required. Conservation areas, national parks and listed properties have their own restrictions, and a hot tub placed in a garden is generally treated as garden use rather than a building.
Check your own circumstances with the local planning authority before ordering anything, since a base built for the wrong structure is an expensive mistake.
Access and Timing on an Autumn Project
September is a practical month for groundwork. The ground is usually still workable, and finishing the base now means the building can go up before the weather turns.
Worth thinking through in advance:
- Access for concrete. Ready-mixed concrete can be barrowed a reasonable distance, but tight side gates or long runs may call for a pump. This affects both cost and the day’s schedule.
- Gate widths and route. Plate compactors, hardcore and spoil all have to get in and out.
- Spoil removal. Excavated soil and turf need somewhere to go, usually a skip or grab lorry.
- Ground moisture. Wet ground takes longer to compact properly, so timing matters as autumn progresses.
- Curing in cooler weather. Concrete gains strength more slowly at lower temperatures, so allow more time before loading.
- Delivery dates. Book the building to arrive after the slab has cured, not the same week it is poured.
If the base is part of a wider garden project, sequencing it alongside the rest of the work saves double-handling. Our guidance on planning a garden layout around how the space is used covers how to order the work sensibly.
Getting the Base Right Before the Building Arrives
A concrete base for a garden room, hot tub or shed is groundwork rather than decoration, and the parts that matter are the ones nobody sees once the building is standing. Excavation to firm ground, a compacted sub-base, a damp-proof membrane, correct reinforcement and honest drainage falls will hold a structure square for decades. Cutting any of them short shows up in the doors within a year.
M&C Paving Northeast carries out concrete base and foundation work across Blyth, Newcastle and Northumberland, along with the brickwork and landscaping that usually goes with it.
If you have a garden room or hot tub on order, send us the supplier’s base specification and get in touch for a site visit. We will look at ground conditions, access and drainage before quoting anything.
FAQs
For all your paving and landscaping services…
Call us today – 0191 743 2048